Projects / 01
A courtyard house that draws light and air deep into the home.
Blooming House
- Typology
- Residence
- Location
- Bengaluru
- Year
- 2024
- Site area
- 3,350 sq ft
- Built-up
- 2,700 sq ft
- Status
- Ongoing
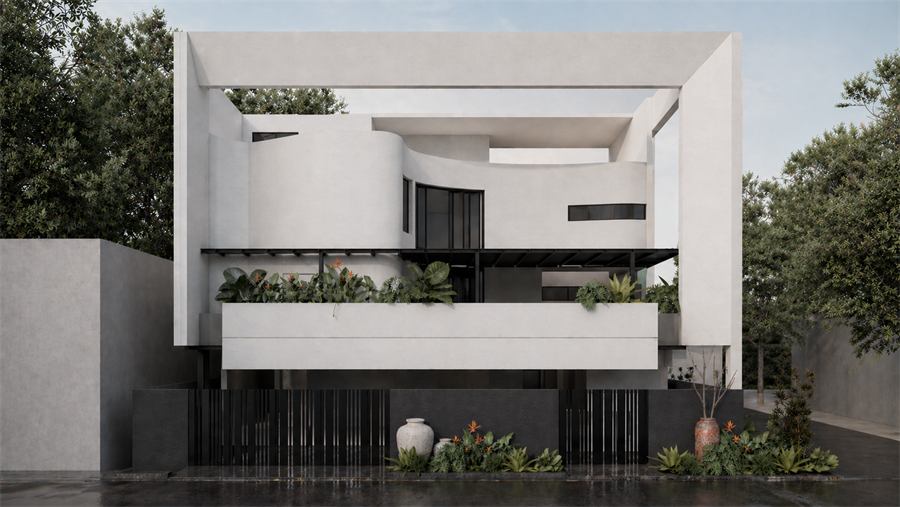
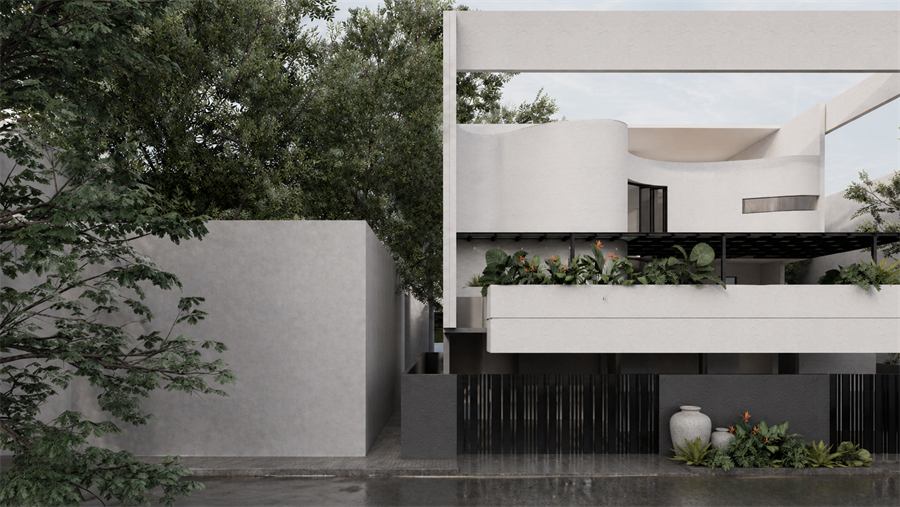
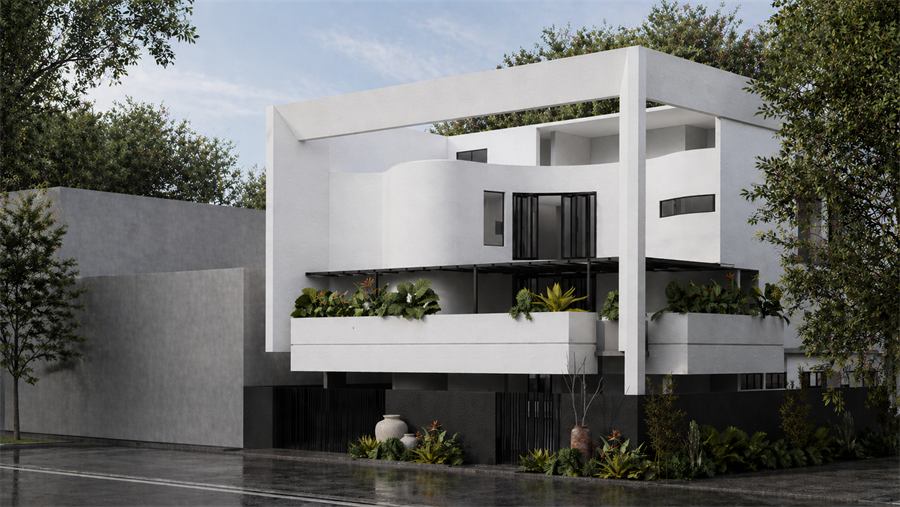
Located along a tree-lined street in Bangalore, Blooming House is shaped by a clear intent to bring light and air deep into the home. The planning is anchored by a central courtyard that draws daylight from above, allowing the interior to remain bright and breathable throughout the day. A secondary court further layers the spatial experience, creating subtle transitions between living and kitchen areas.
The house opens toward a garden edge, reinforcing a continuous relationship with the outdoors. Upper levels accommodate private spaces that overlook both courts and landscape, while an expansive terrace extends the living environment outward. The architecture is defined by its openness and clarity, where volumes are carefully arranged to enhance ventilation and visual connection. The home evolves through light and movement, offering a calm, well-balanced environment suited to everyday living.
Bengaluru, Google Maps