Projects / 07
A compact courtyard home shaped by geometry, proportion and order.
Court House
- Typology
- Residence
- Location
- Chikamagaluru
- Year
- 2020
- Site area
- 2,360 sq ft
- Built-up
- 2,380 sq ft
- Status
- Ongoing
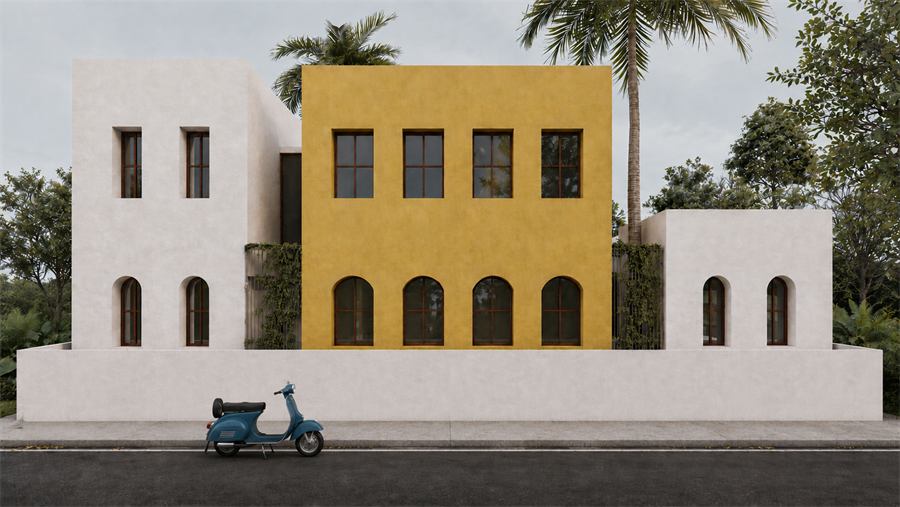
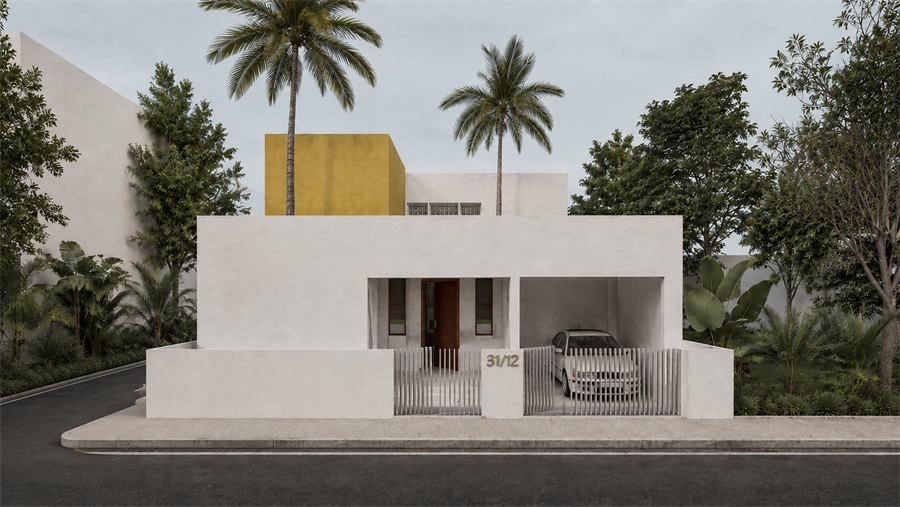
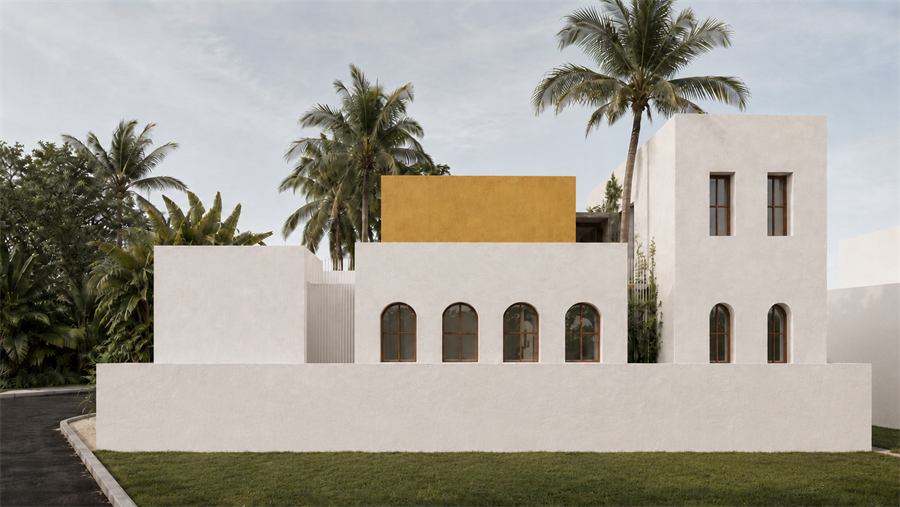
Court House is defined by a disciplined approach to geometry, proportion, and spatial order. The planning is structured around a central courtyard that organizes movement while allowing light to permeate the interior. This space acts as both a divider and a connector, balancing openness with privacy. The arrangement of rooms follows a clear logic, where each space is given its own scale and identity.
Openings are carefully proportioned to control light and create a measured rhythm across the façade. The architecture reflects a restrained and composed sensibility, where design is guided by clarity rather than excess. Interior spaces are compact yet well-resolved, ensuring functionality without compromising spatial quality. The result is a residence that feels precise and intentional, where form, light, and proportion come together in a coherent composition.
Chikamagaluru, Google Maps