Projects / 03
A courtyard residence shaped by climate-responsive principles.
Spanish Villa
- Typology
- Residence
- Location
- Mysuru
- Year
- 2019
- Site area
- 4,000 sq ft
- Built-up
- 4,450 sq ft
- Status
- Ongoing
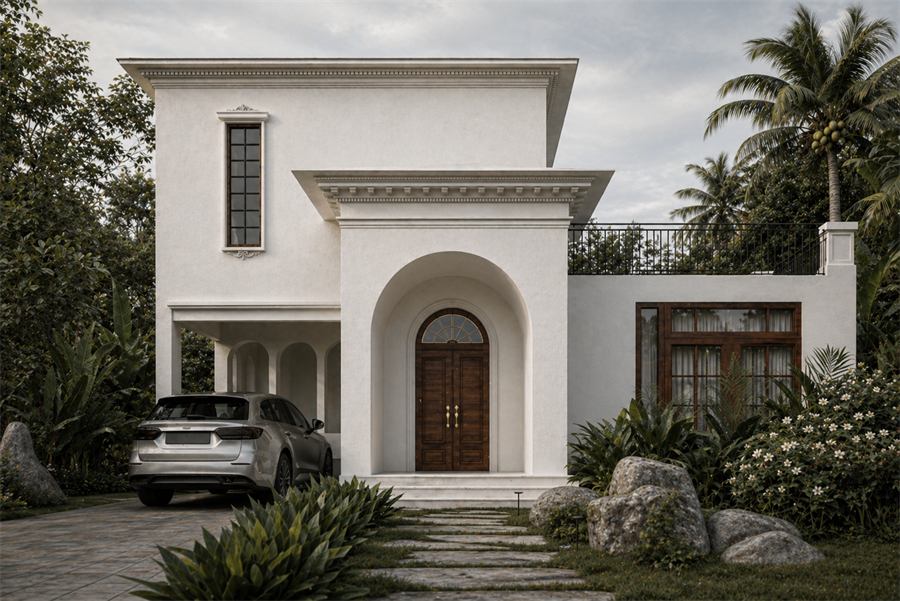
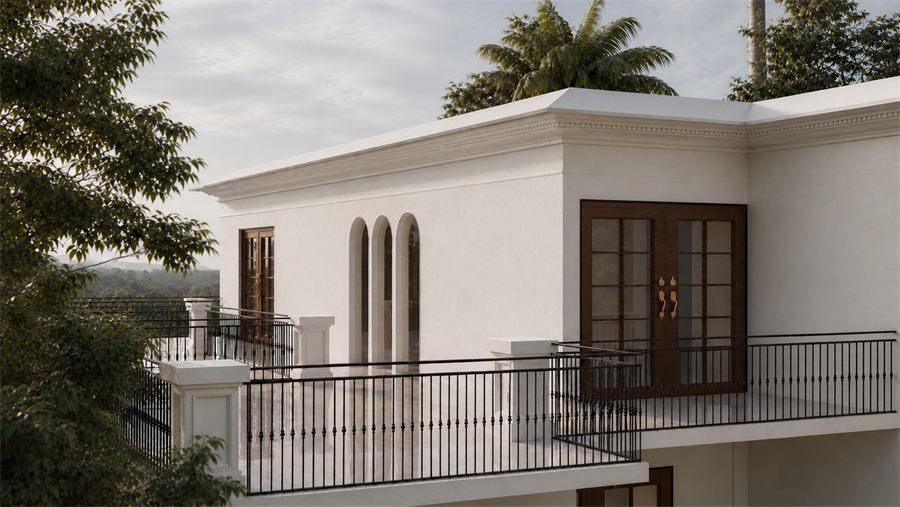
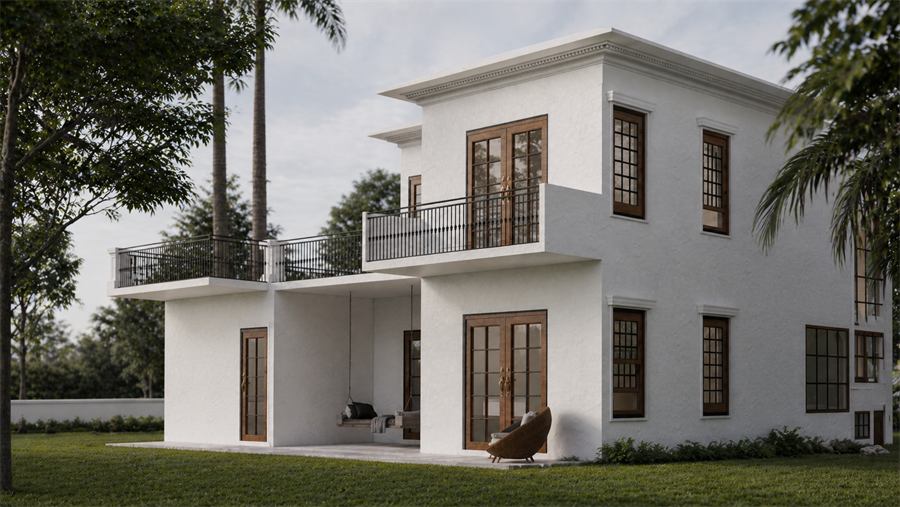
The Spanish Villa is conceived as a courtyard-oriented residence that emphasizes openness, light, and spatial continuity. The planning is structured around a central open space that allows natural light to filter through the home while maintaining a sense of privacy. Living areas extend toward semi-open zones, creating a fluid relationship between interior and exterior spaces. Upper levels are organized to overlook the courtyard, reinforcing visual connection and spatial depth.
Circulation is defined by movement through shaded passages and open edges, allowing the house to breathe naturally. The architecture draws from traditional principles of climate-responsive design, adapting them to a contemporary setting. The result is a residence that feels relaxed and well-balanced, where light, proportion, and openness shape a comfortable and cohesive living environment.
Mysuru, Google Maps