Projects / 04
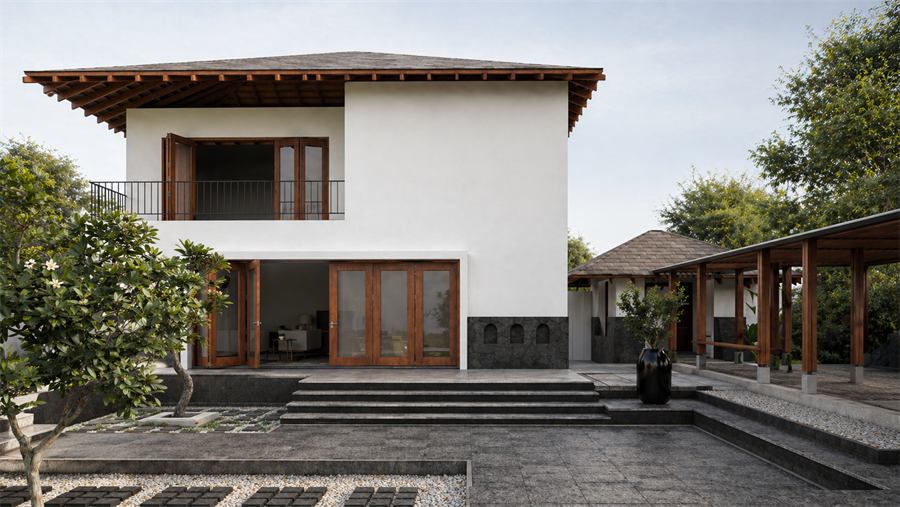
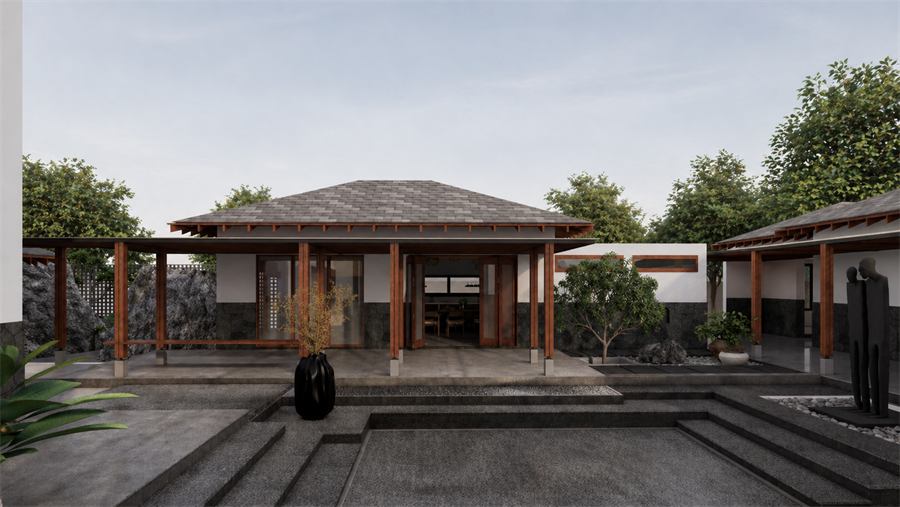
A retreat in a coconut plantation, composed around an open court.
The Quiet Stone
- Typology
- Farmhouse
- Location
- Arasikere
- Year
- 2025
- Site area
- 12,000 sq ft
- Built-up
- 8,000 sq ft
- Status
- Ongoing
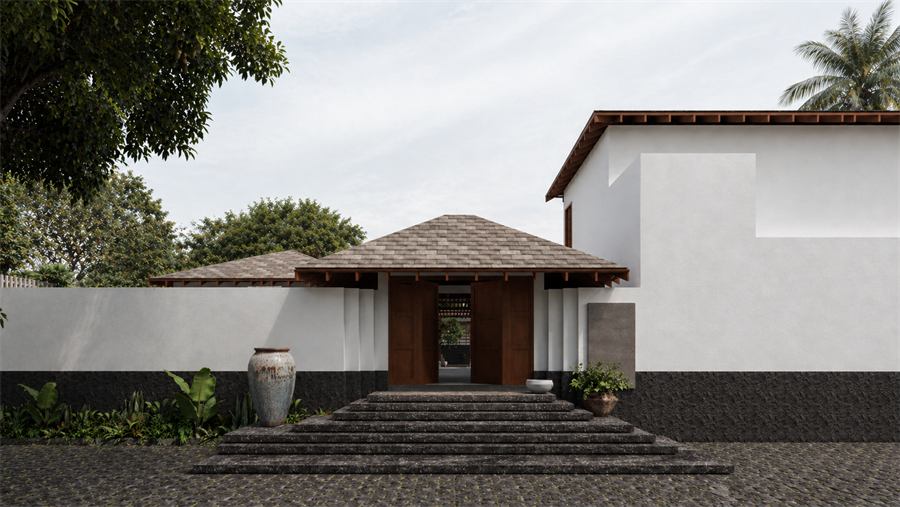
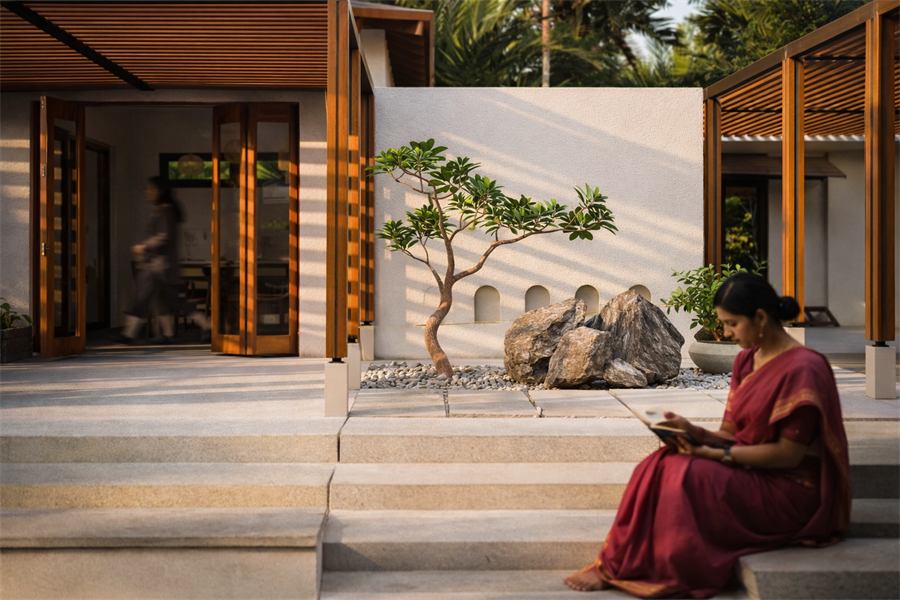
Set within a coconut plantation, The Quiet Stone is conceived as a retreat that responds directly to its terrain. The house is composed as a series of distinct volumes, placed carefully to create a sequence of movement and pause. At its centre, an open courtyard gathers light and sky, forming a quiet focal point for the entire composition. The planning allows spaces to unfold gradually, revealing connections to the surrounding landscape at each step.
Materials are selected for their permanence and tactility, grounding the architecture within its setting. Stone and lime surfaces age naturally, reinforcing a sense of continuity with the land. The design avoids excess, focusing instead on proportion, light, and placement. The result is a home that feels measured and calm, where architecture recedes and the experience is shaped by nature and time.
Arasikere, Google Maps