Projects / 06
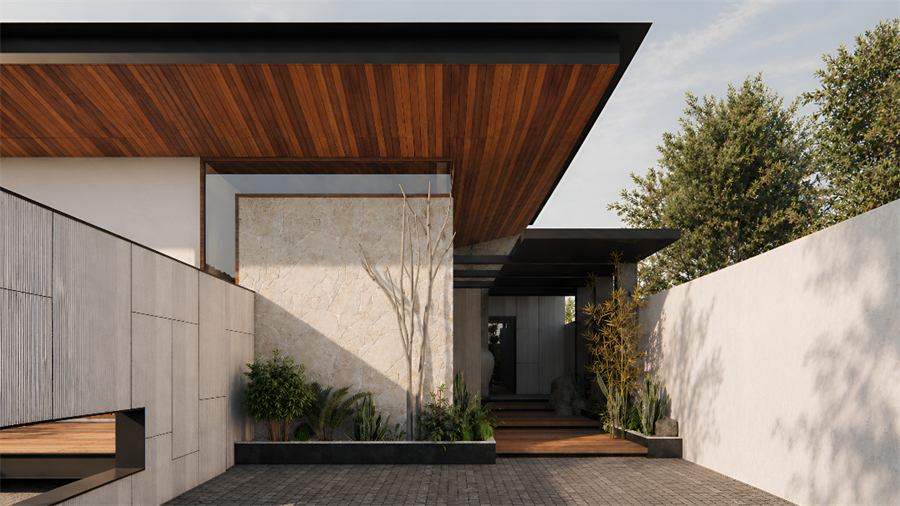
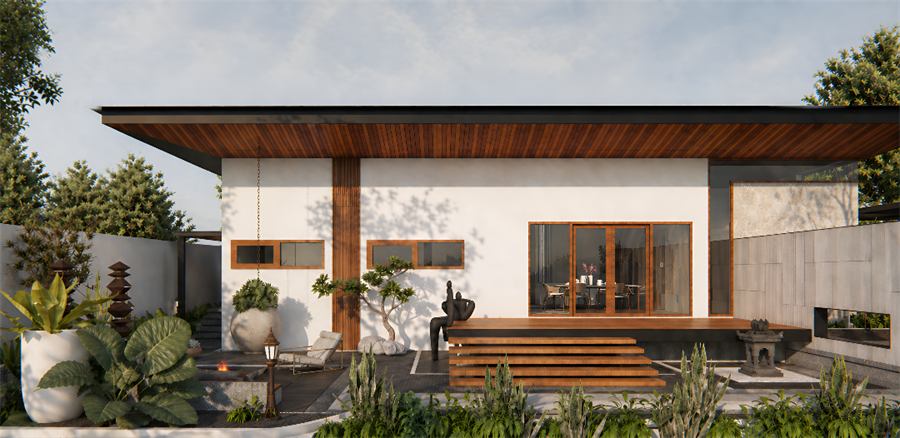
A single-level estate home where verandahs and courts meet the landscape.
Anantya
- Typology
- Residence
- Location
- Chikamagaluru
- Year
- 2024
- Site area
- 11,275 sq ft
- Built-up
- 5,675 sq ft
- Status
- Ongoing
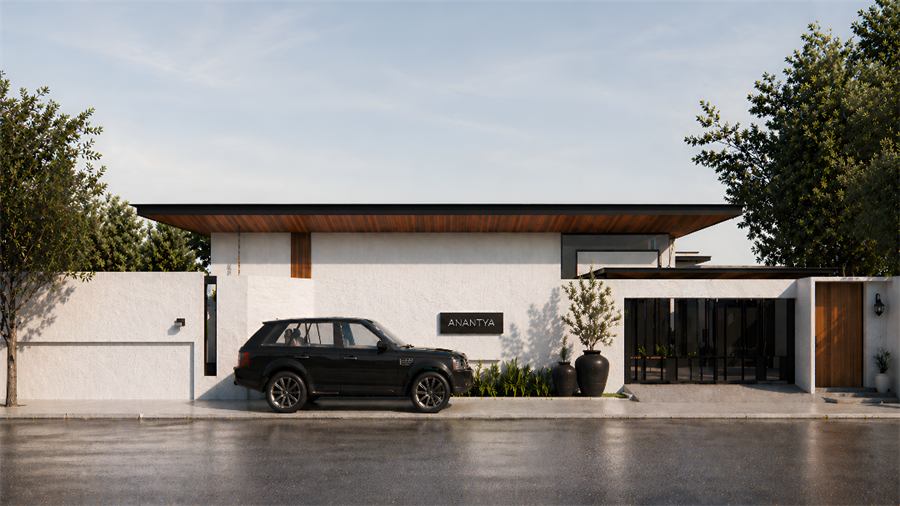
Set within the coffee-laden landscape of Chikmagalur, Anantya is conceived as a retreat that aligns with a slower, reflective way of living. The architecture draws from the familiarity of estate life, where built form and landscape exist in continuity. Organized largely on a single level, the house allows ease of movement while establishing a series of open, light-filled spaces that extend toward gardens on all sides.
Verandahs and courts soften the transition between inside and outside, allowing nature to remain a constant presence. Spatial planning is guided by clarity and balance, creating a rhythm of social and private zones. A restrained palette of natural materials lends the house a quiet permanence. The result is a home that feels grounded and enduring, where everyday life unfolds in close dialogue with light, air, and the surrounding terrain.
Chikamagaluru, Google Maps