Projects / 09
A vertical farmhouse that rises to meet the fields and sky.
Between the Palms
- Typology
- Farmhouse
- Location
- Hosur
- Year
- 2021
- Site area
- 1,500 sq ft
- Built-up
- 4,625 sq ft
- Status
- Ongoing
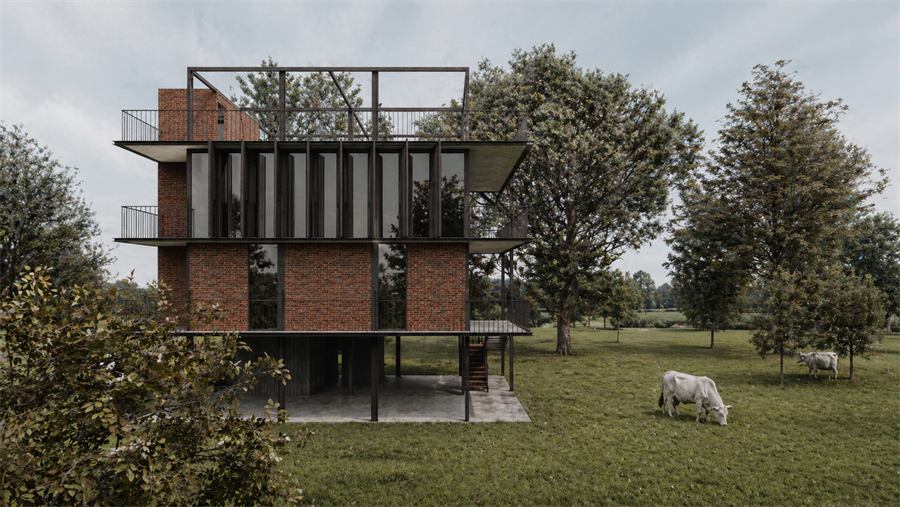
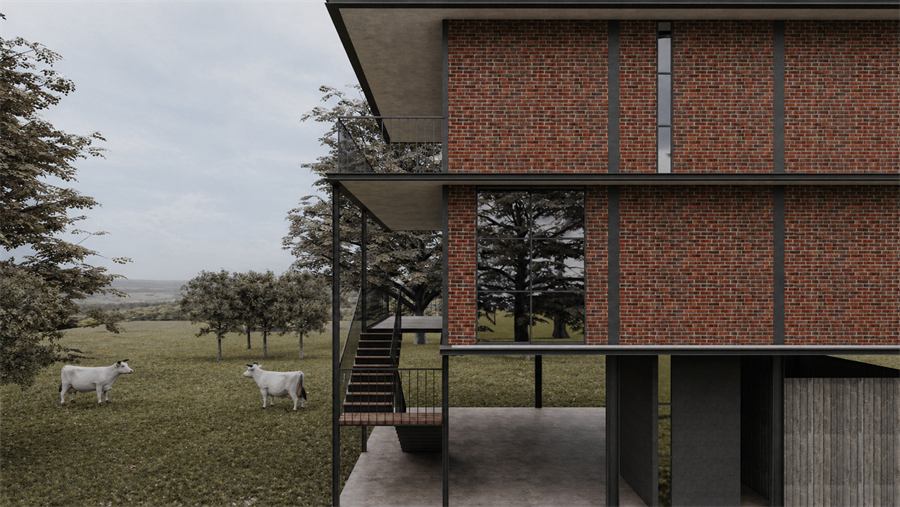
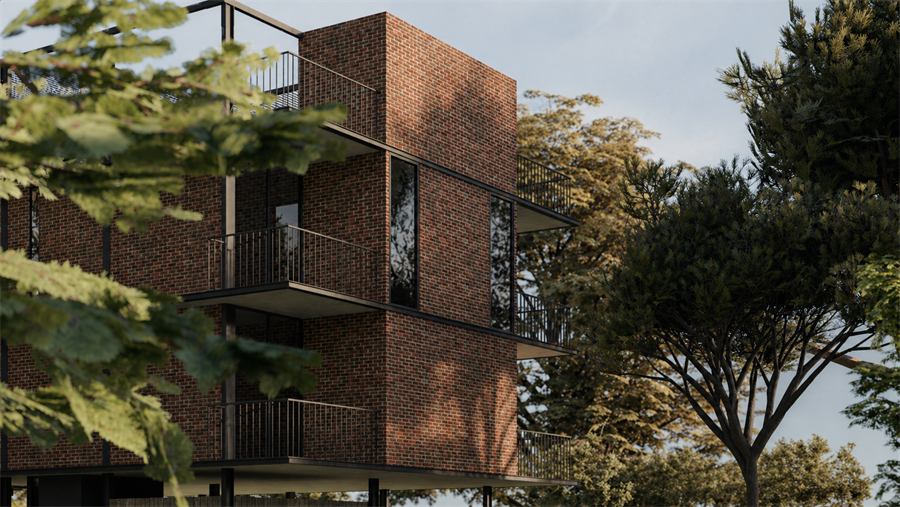
Between the Palms is conceived as a vertical response within an expansive rural landscape. The design rises above the ground to capture views of the surrounding fields, tree canopy, and open sky. Organized through a clear geometric framework, the house balances proportion and functionality across levels. The lower level accommodates shared and service spaces, supporting gatherings and everyday activity.
Upper levels transition into more private zones, offering varied vantage points and connections to the landscape. Each level is designed to receive light and ventilation from all sides, enhancing comfort and openness. The use of exposed materials lends the structure a direct and expressive character. The architecture celebrates movement and elevation, creating a home that is both social and spatially engaging, where the experience of landscape is constant and uninterrupted.
Hosur, Google Maps