Projects / 10
An expansive residence where scale is balanced with clarity.
House of Dira
- Typology
- Residence
- Location
- Bengaluru
- Year
- 2020
- Site area
- 11,790 sq ft
- Built-up
- 15,920 sq ft
- Status
- Ongoing
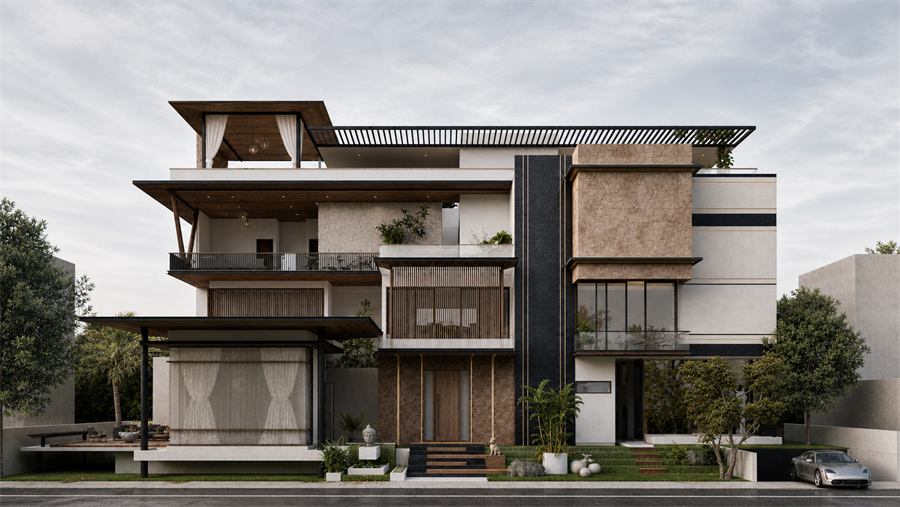
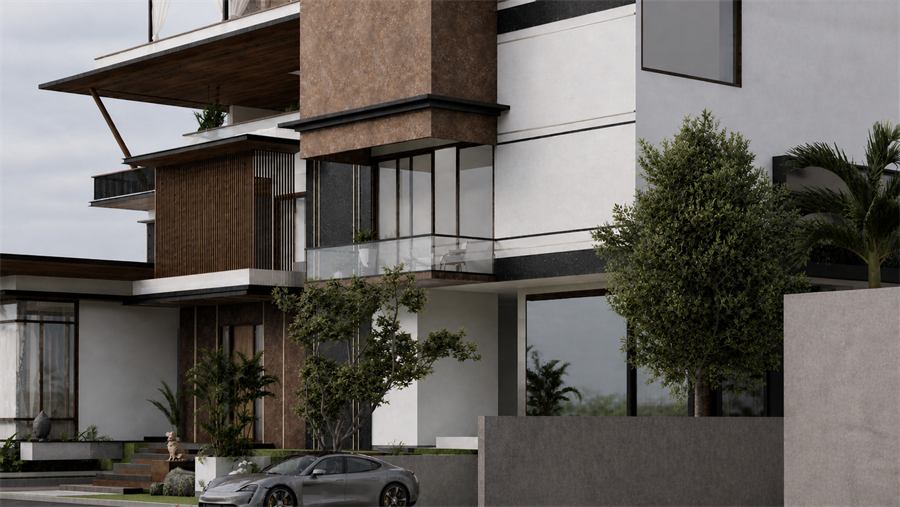
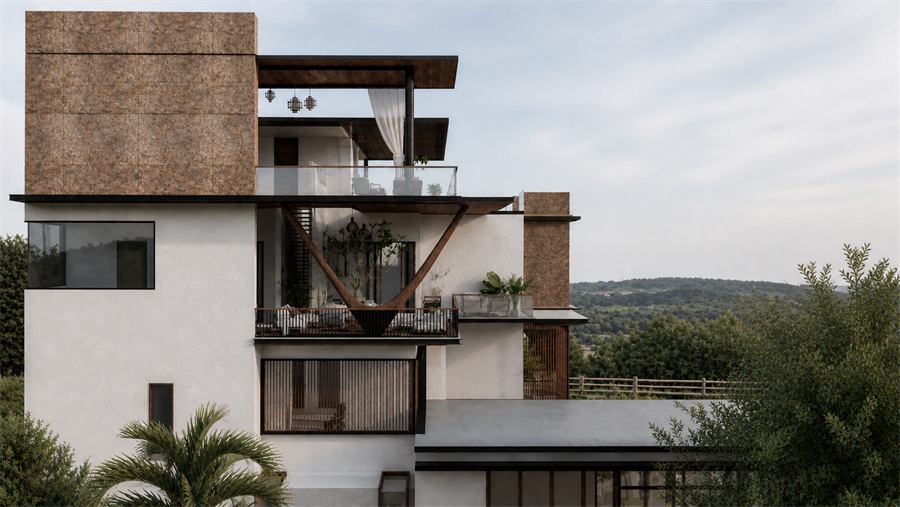
House of Dira is conceived as a spatially expansive residence where scale is balanced with clarity and structure. The planning is organized around a central court that both separates and connects key living zones, allowing for a layered experience of movement and interaction. Large volumes define the primary spaces, creating a sense of openness while maintaining a clear hierarchy of functions.
Each level is carefully zoned to accommodate varying degrees of privacy, with transitions that feel seamless and deliberate. The relationship between interior and exterior is continuous, with the landscape acting as an extension of the built form. Light plays a defining role, shaping the perception of space across levels. The architecture expresses luxury through proportion and spatial depth, resulting in a home that is refined, composed, and responsive to the needs of contemporary living.
Bengaluru, Google Maps