Projects / 05
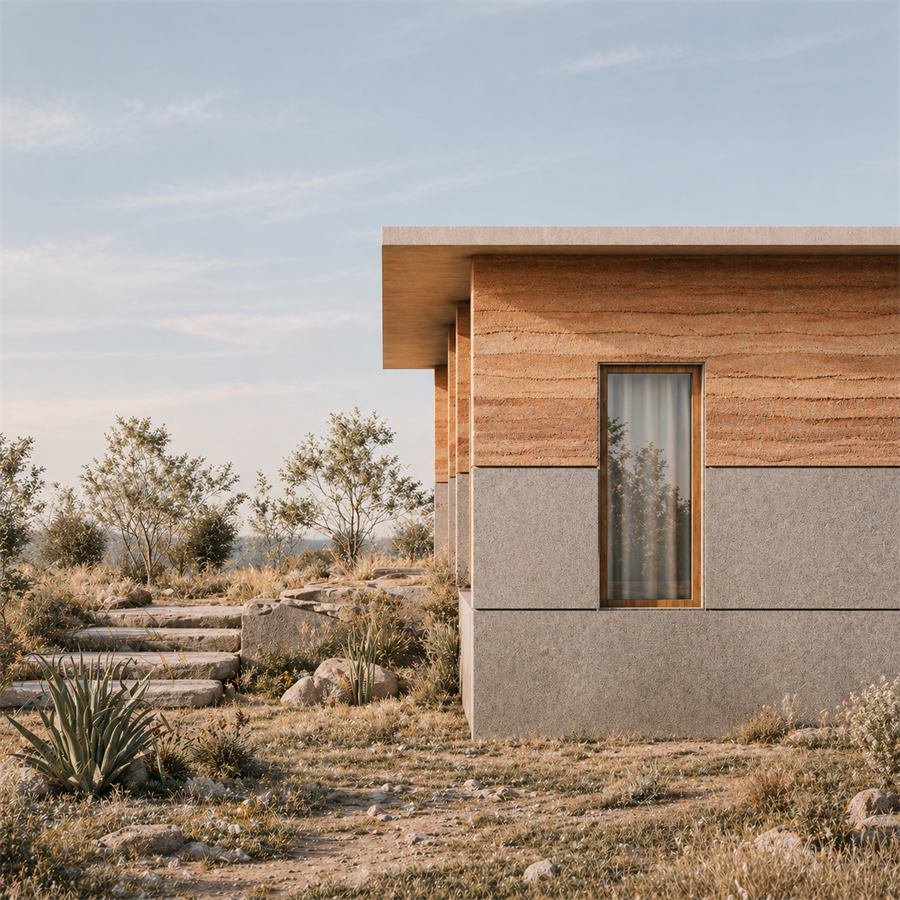
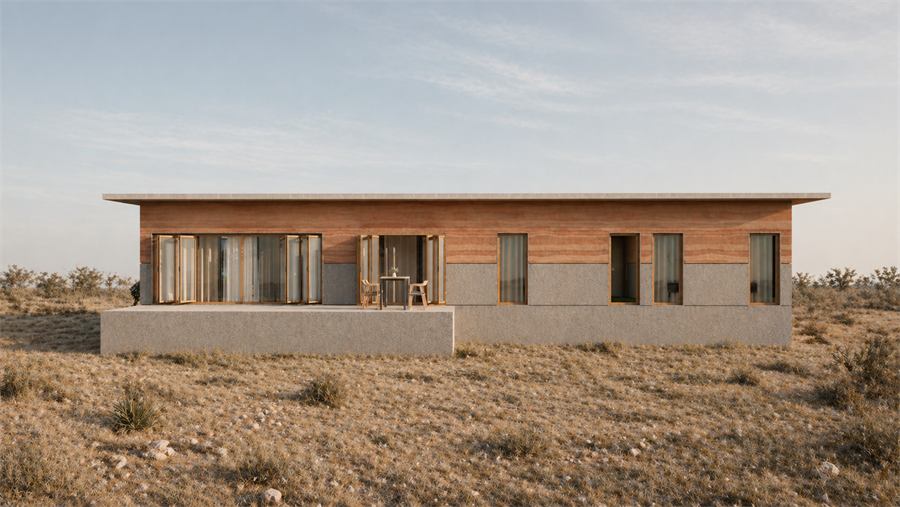
A rammed-earth cabin on a raised plinth, built from material and memory.
Bhumi Kutira
- Typology
- Farmhouse
- Location
- Kadur
- Year
- 2024
- Site area
- 2,000 sq ft
- Built-up
- 1,400 sq ft
- Status
- Ongoing
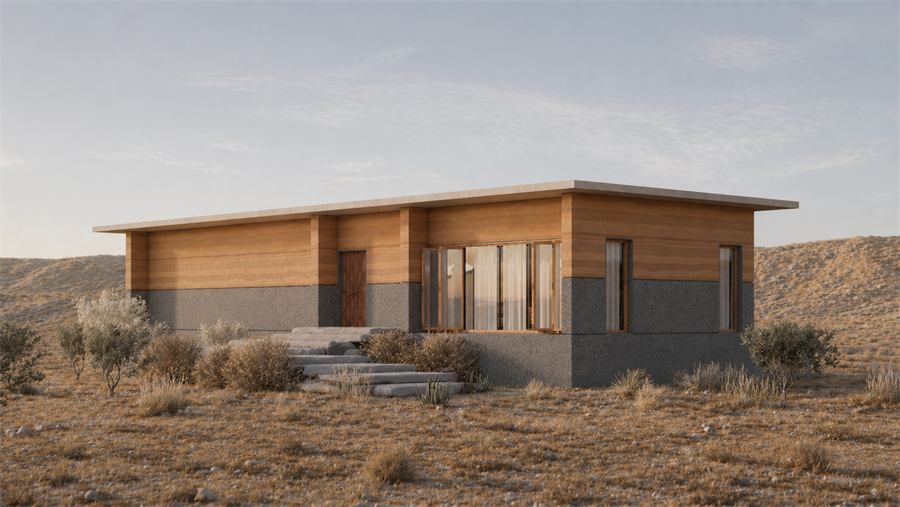
Bhumi Kutira emerges from a deep engagement with traditional construction techniques and material expression. Built within a coconut plantation, the structure is defined by rammed earth walls that anchor it firmly to the ground. Exposed concrete floors and roof introduce a contrasting precision, creating a balanced dialogue between raw and refined surfaces. A raised plinth subtly lifts the structure, giving it presence within the landscape.
The interior extends toward a deck that overlooks the plantation, reinforcing a direct connection with the surroundings. A crafted ceiling introduces a narrative layer, embedding local references into the architecture. The cabin reflects a quiet exploration of material, memory, and making, where simplicity and construction come together to create a space that feels both timeless and immediate.
Kadur, Google Maps