Projects / 08
A courtyard home where material, memory and clarity meet.
Shanti Nilaya
- Typology
- Residence
- Location
- Bengaluru
- Year
- 2021
- Site area
- 5,468 sq ft
- Built-up
- 6,105 sq ft
- Status
- Ongoing
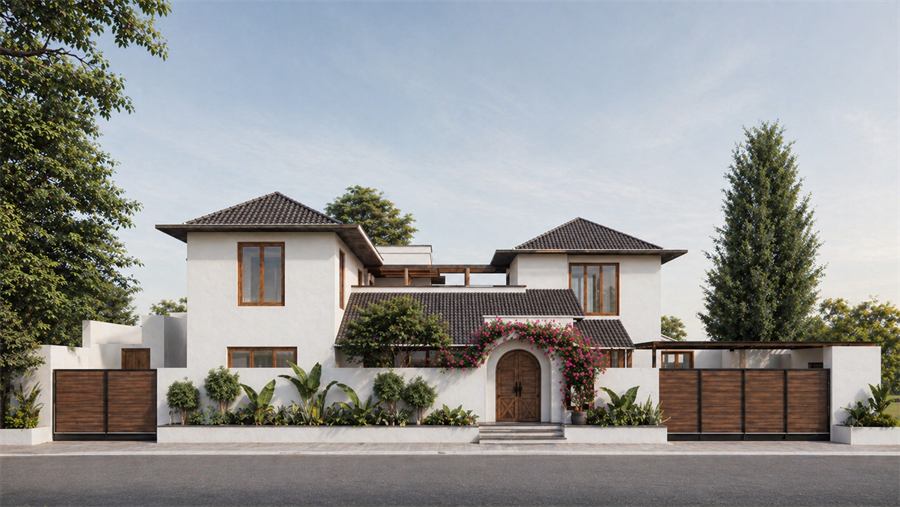
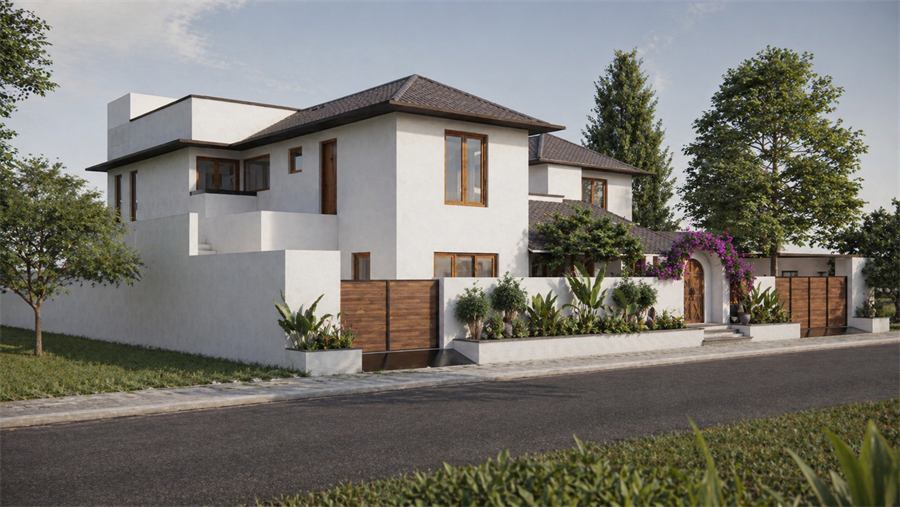
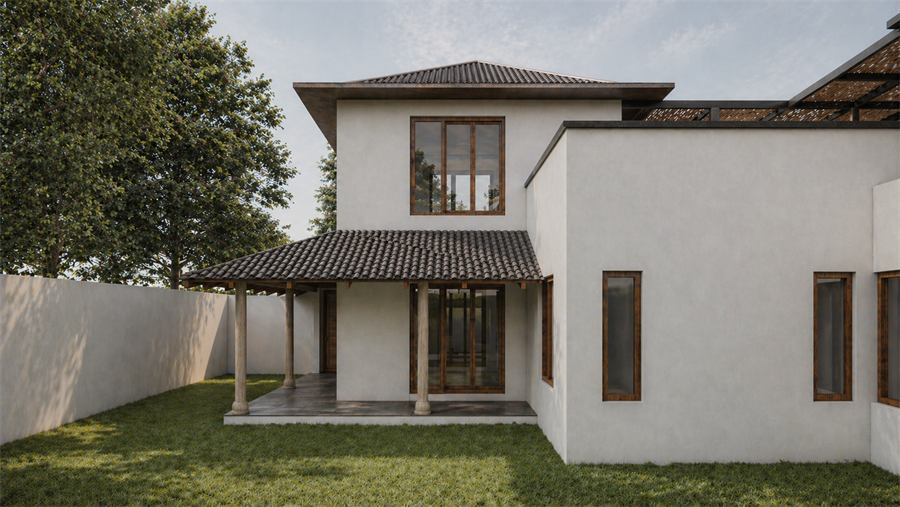
Shanti Nilaya explores the relationship between material, memory, and spatial clarity. The house is organized around a central courtyard that anchors daily life, drawing in light and air while maintaining a sense of inward focus. This arrangement creates a calm and balanced environment, where movement flows naturally around a shared core.
The planning reflects a contemporary interpretation of traditional living patterns, allowing each space to maintain its identity while remaining connected. Materials are selected with restraint, emphasizing texture and longevity over excess. Surfaces are allowed to age and evolve, adding depth to the experience of the home. The result is a residence that feels grounded and composed, where simplicity and material honesty define its character.
Bengaluru, Google Maps